

Sold
Listing Courtesy of:  PrimeMLS / Listed By: Liz Purnell, Coldwell Banker Realty / Bought By: Pam Garee, Coldwell Banker Realty Bedford Nh - Contact: Cell: 603-714-4845
 PrimeMLS / Listed By: Liz Purnell, Coldwell Banker Realty / Bought By: Pam Garee, Coldwell Banker Realty Bedford Nh - Contact: Cell: 603-714-4845
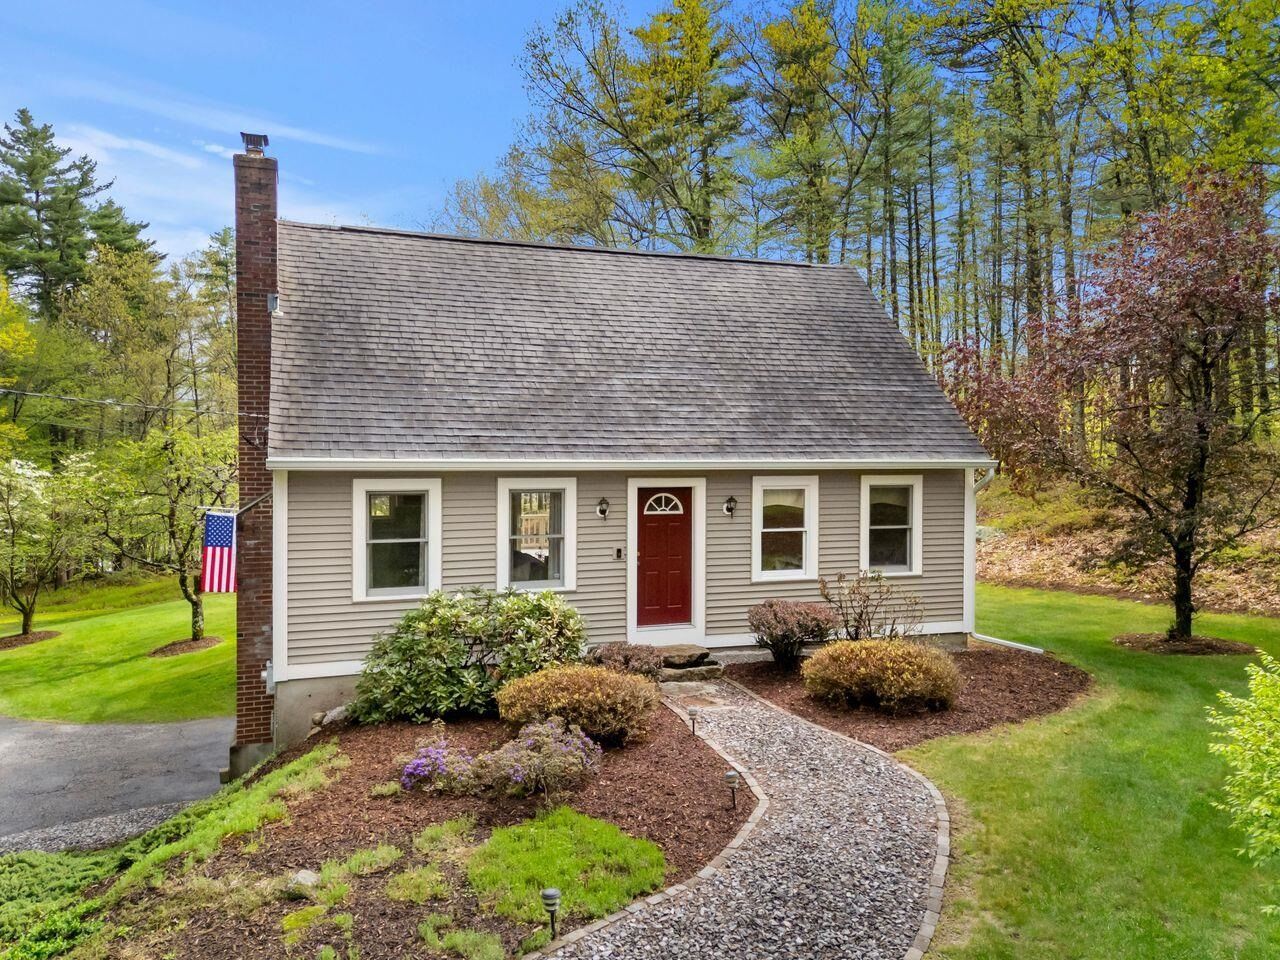
 46 Pinecrest Drive Bedford, NH 03110
Sold on 06/17/2026
$676,000 (USD)
Description
Sold Date:
06/17/2026
06/17/2026
Lot Size
2.3 acres
2.3 acres
Type
Single-Family Home
Single-Family Home
Year Built
1992
1992
Style
Cape
Cape
School District
Bedford Sch District Sau #25
Bedford Sch District Sau #25
County
Hillsborough County
Hillsborough County
Listed By
Liz Purnell, Coldwell Banker Realty, Contact: Cell: 603-714-4845
Bought with
Pam Garee, Coldwell Banker Realty Bedford Nh
Pam Garee, Coldwell Banker Realty Bedford Nh
Source
PrimeMLS
Last checked Oct 13 2026 at 11:58 PM GMT+0000
PrimeMLS
Last checked Oct 13 2026 at 11:58 PM GMT+0000
Bathroom Details
- Full Bathroom: 1
- 3/4 Bathroom: 1
- Half Bathroom: 1
Interior Features
- Dining Area
- Window Treatment
- Kitchen Island
- Laundry Hook-Ups
- Master Br W/ Ba
- Natural Woodwork
- Blinds
- Natural Light
- 1 Fireplace
- Gas Fireplace
Lot Information
- Landscaped
Property Features
- Fireplace: Gas Fireplace
- Fireplace: 1 Fireplace
- Foundation: Poured Concrete
Heating and Cooling
- Propane
- Oil
- Whole House Fan
Basement Information
- Storage Space
- Partially Finished
- Exterior Access
- Basement Stairs
- Interior Stairs
Flooring
- Carpet
- Hardwood
- Tile
Exterior Features
- Deck
- Garden
- Shed
- Storage
- Natural Shade
- Roof: Asphalt Shingle
Utility Information
- Utilities: Cable Available
- Sewer: Private Sewer
- Fuel: Oil, Propane
School Information
- Elementary School: Memorial School
- Middle School: Ross a Lurgio Middle School
- High School: Bedford High School
Parking
- Parking Spaces 3 - 5
- Paved
- Driveway
- Direct Access
- Attached
Stories
- 1.75
Living Area
- 1,788 sqft
Listing Price History
Date
Event
Price
% Change
$ (+/-)
May 18, 2026
Listed
$625,000
-
-
Additional Information: Bedford, Nh | Cell: 603-714-4845
Disclaimer: © 2026 PrimeMLS, Inc. All rights reserved. This information is deemed reliable, but not guaranteed. The data relating to real estate displayed on this display comes in part from the IDX Program of PrimeMLS. The information being provided is for consumers’ personal, non-commercial use and may not be used for any purpose other than to identify prospective properties consumers may be interested in purchasing. Data last updated 10/13/26 16:58
 © 2026 PrimeMLS, Inc. All rights reserved. This information is deemed reliable, but not guaranteed. The data relating to real estate displayed on this display comes in part from the IDX Program of PrimeMLS. The information being provided is for consumers’ personal, non-commercial use and may not be used for any purpose other than to identify prospective properties consumers may be interested in purchasing. Data last updated 10/13/26 16:58

The main level offers a thoughtfully arranged layout, beginning with an updated kitchen featuring granite countertops, a center island, pantry, and ample cabinet space, along with a dedicated dining area. The kitchen opens directly to the living room, where a gas fireplace serves as a central feature, creating a warm and inviting gathering space. Also on the main level is a dedicated office, along with a half bath that includes laundry for added convenience.
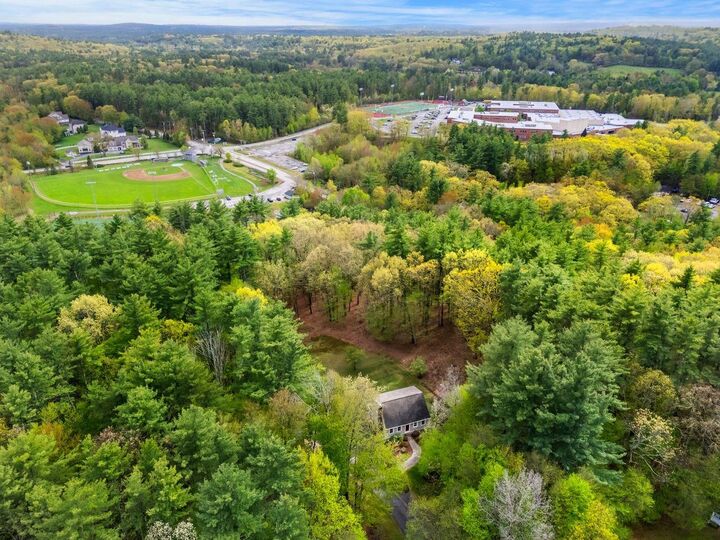
Step outside to an expansive deck overlooking a spacious yard, with a walking trail that provides direct access to nearby fields and town amenities.
Upstairs offers three bedrooms, including a primary suite with built-ins and a private bath, along with an additional updated full bath.
The partially finished basement includes built-ins and provides additional flexible space.
With updates throughout and a prime Bedford location, this home is move-in ready and a standout offering. A wonderful place to call home. Schedule your viewing today.